


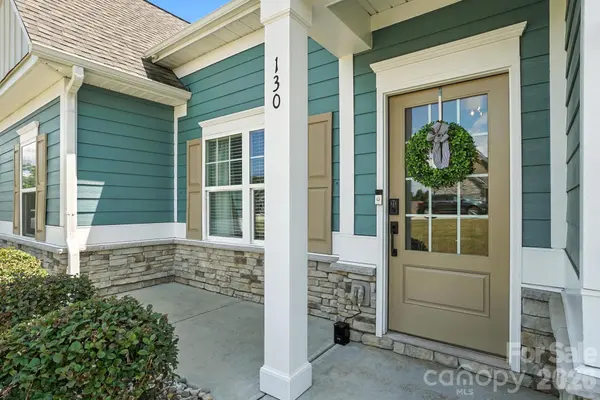

$475,000
$475,000
For more information regarding the value of a property, please contact us for a free consultation.
3 Beds
3 Baths
2,438 SqFt
SOLD DATE : 10/28/2026
Key Details
Sold Price $475,000
Property Type Single Family Home
Sub Type Single Family Residence
Listing Status Sold
Purchase Type For Sale
Square Footage 2,438 sqft
Price per Sqft $194
Subdivision Autumn Brook
MLS Listing ID 4425890
Sold Date 10/28/26
Style Ranch
Bedrooms 3
Full Baths 3
HOA Fees $26/Semi-Annually
HOA Y/N 1
Abv Grd Liv Area 2,438
Year Built 2018
Lot Size 0.480 Acres
Acres 0.48
Lot Dimensions 99x199x100x199
Property Sub-Type Single Family Residence
Property Description
Step into comfort and charm in this beautifully crafted ranch home where every detail invites you to slow down and feel at home. From the welcoming entry with elegant wainscoting to the warm glow of the gas-log fireplace in the living room, this home wraps you in ease from the moment you arrive. The kitchen blends style and function with quartz countertops, a breakfast bar that seats four and a cozy nook perfect for morning coffee or late-night conversations. The spacious primary suite is a true retreat, featuring a walk-in shower, double vanity and generous walk-in closet that connects seamlessly to the laundry room just off the mudroom for everyday convenience.
Secondary bedrooms offer large closets and nearby full baths, creating comfort and privacy for guests or family. Outside, unwind under the extended covered patio or soak up the sun on the open patio. Evenings are made for gathering around the stamped concrete fire pit in your fully fenced backyard. This home offers the perfect balance of comfort, connection, and thoughtful design! Come feel it for yourself!
Location
State NC
County Iredell
Zoning RA
Rooms
Primary Bedroom Level Main
Main Level Bedrooms 3
Interior
Interior Features Attic Stairs Pulldown, Breakfast Bar, Cable Prewire, Entrance Foyer, Kitchen Island, Open Floorplan, Pantry, Split Bedroom, Walk-In Closet(s)
Heating Forced Air, Natural Gas
Cooling Central Air
Flooring Tile, Vinyl
Fireplaces Type Family Room
Fireplace true
Appliance Dishwasher, Gas Range, Microwave, Refrigerator with Ice Maker, Self Cleaning Oven
Laundry Electric Dryer Hookup, Laundry Room, Main Level
Exterior
Exterior Feature Fire Pit
Garage Spaces 2.0
Fence Back Yard, Fenced
Community Features Sidewalks, Street Lights
Utilities Available Cable Available, Electricity Connected, Natural Gas, Underground Power Lines
Street Surface Concrete,Paved
Porch Covered, Front Porch, Patio
Garage true
Building
Foundation Slab
Sewer Septic Installed
Water City
Architectural Style Ranch
Level or Stories One
Structure Type Fiber Cement,Stone Veneer
New Construction false
Schools
Elementary Schools Troutman
Middle Schools Troutman
High Schools South Iredell
Others
HOA Name CSI
Senior Community false
Acceptable Financing Cash, Conventional, FHA, VA Loan
Listing Terms Cash, Conventional, FHA, VA Loan
Special Listing Condition None
Read Less Info
Want to know what your home might be worth? Contact us for a FREE valuation!

Our team is ready to help you sell your home for the highest possible price ASAP
© 2026 Listings courtesy of Canopy MLS as distributed by MLS GRID. All Rights Reserved.
Bought with Tia Jones • ALBRICK
NEARBY SCHOOLS & BUSINESSES
"My job is to find and attract mastery-based agents to the office, protect the culture, and make sure everyone is happy! "