





3 Beds
2 Baths
1,146 SqFt
3 Beds
2 Baths
1,146 SqFt
Key Details
Property Type Single Family Home
Sub Type Single Family Residence
Listing Status Active Under Contract
Purchase Type For Sale
Square Footage 1,146 sqft
Price per Sqft $233
Subdivision Cedar
MLS Listing ID 4423686
Style Ranch
Bedrooms 3
Full Baths 2
Abv Grd Liv Area 1,146
Year Built 2019
Lot Size 10,890 Sqft
Acres 0.25
Property Sub-Type Single Family Residence
Property Description
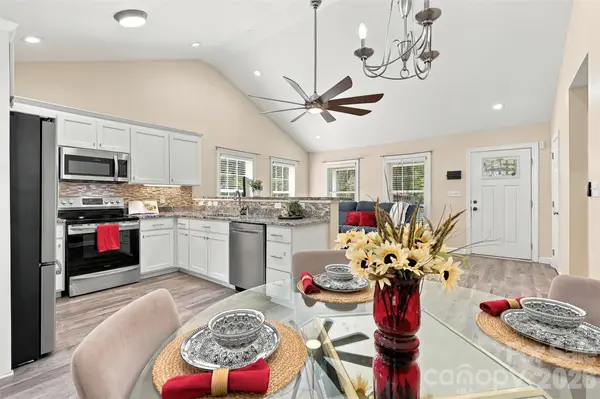
This 3-bedroom, 2-bathroom RANCH in Rock Hill was built in 2019, so it feels new without the new-construction price. It has easy single-level living and a roof replaced in 2025. The living room and kitchen are open to each other, with high ceilings and loads of natural light.
Outside, the large fenced backyard has room for pets, kids, or a garden, plus a shed for extra storage. The deck is a nice spot for morning coffee or evening cookouts.
You're close to what you need: 1 mile to Winthrop, 1.4 miles to downtown Rock Hill, 2.1 miles to Glencairn Garden, 2.5 miles to Cherry Park, and 5 miles to I-77. Then you come home to a quiet street.
Location
State SC
County York
Zoning SF-5
Rooms
Guest Accommodations None
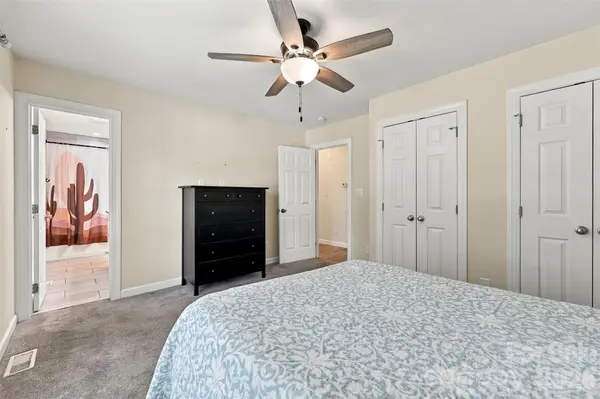
Primary Bedroom Level Main
Main Level Bedrooms 3
Main Level Primary Bedroom
Main Level Bedroom(s)
Main Level Bedroom(s)
Main Level Bathroom-Full
Main Level Bathroom-Full
Main Level Kitchen
Main Level Living Room
Main Level Dining Area
Interior
Interior Features Attic Stairs Pulldown
Heating Central, Natural Gas
Cooling Central Air, Gas
Flooring Carpet, Vinyl
Fireplace false
Appliance Dishwasher, Disposal, Electric Range, Gas Water Heater, Microwave, Refrigerator
Laundry Electric Dryer Hookup, Utility Room, Main Level
Exterior
Exterior Feature Storage
Fence Back Yard, Fenced, Wood
Community Features None
Utilities Available Cable Connected, Electricity Connected, Natural Gas, Phone Connected
Roof Type Architectural Shingle
Street Surface Concrete
Porch Covered, Front Porch, Rear Porch
Garage false
Building
Lot Description Level
Dwelling Type Site Built
Foundation Crawl Space
Sewer Public Sewer
Water City
Architectural Style Ranch
Level or Stories One
Structure Type Vinyl
New Construction false
Schools
Elementary Schools Richmond Drive
Middle Schools Dutchman Creek
High Schools Northwestern
Others
Senior Community false
Acceptable Financing Cash, Conventional, FHA, VA Loan
Horse Property None
Listing Terms Cash, Conventional, FHA, VA Loan
Special Listing Condition None
Virtual Tour https://view.brightshotsmedia.com/order/9f08bcce-64a7-4ed4-deab-08df0973cc74?version=4_196&branding=true
NEARBY SCHOOLS & PROPERTIES
"My job is to find and attract mastery-based agents to the office, protect the culture, and make sure everyone is happy! "